Friday, April 13, 2012

PAINTING PROGRESS

We've made some headway the past few days in the paint department. Mostly the man of the house has made some progress...when I come along I spend all my time playing referee with the kids, but I know Mr. Fashionable Farmhouse loves the chaos company. I'm really pleased with how the paint colors have turned out so far. The master bedroom, boy bedroom and upstairs family room have been transformed into Benjamin Moore Coastal Fog. As my son said, "Goodbye gold. Hello New!!" I would describe the paint color as a warm taupe with a slight green undertone. You know, that's the paint expert in me talking...haha. And the kids' bath and  girl bedroom are Sherwin Williams Sea Salt. It is a grayish blue, or a bluish gray...basically a great neutral. So here are some pics. Pardon the toys scattered everywhere...
 Sherwin Williams Sea Salt. This room has one window that faces East and one that faces West.

 Benjamin Moore Coastal Fog.
 These two windows are facing the North and the West.
 Master Bedroom Bay Window Area.
 Upstairs Family Room. These windows face the North and the West.
This room is currently the Kid Zone....probably will be for the next 20-ish years :)

So here is where we are right now. I don't know that the pics are really true to color, but they are close. The wood floors in the kitchen are currently getting a makeover, and that's soon to be a big ol' mess. Will post pics on that when we've made some headway.

Outdoor Fun

Hey there! We've been doing a lot of work at the new place, but we've been having some fun too. Here are a few pics of the kiddos doing what they love: playing outdoors.

 HEADED DOWN THE DRIVEWAY TO CHECK ON THE OL' BARNCAT.
 ALWAYS ON THE RUN.
 THIS KID IS A BORN WORKER!
 GOTTA STOP AND FILL UP EVERY ONCE IN A WHILE.
 PLAYING ON THE BOUNCY

Sunday, April 1, 2012

Exterior Plans


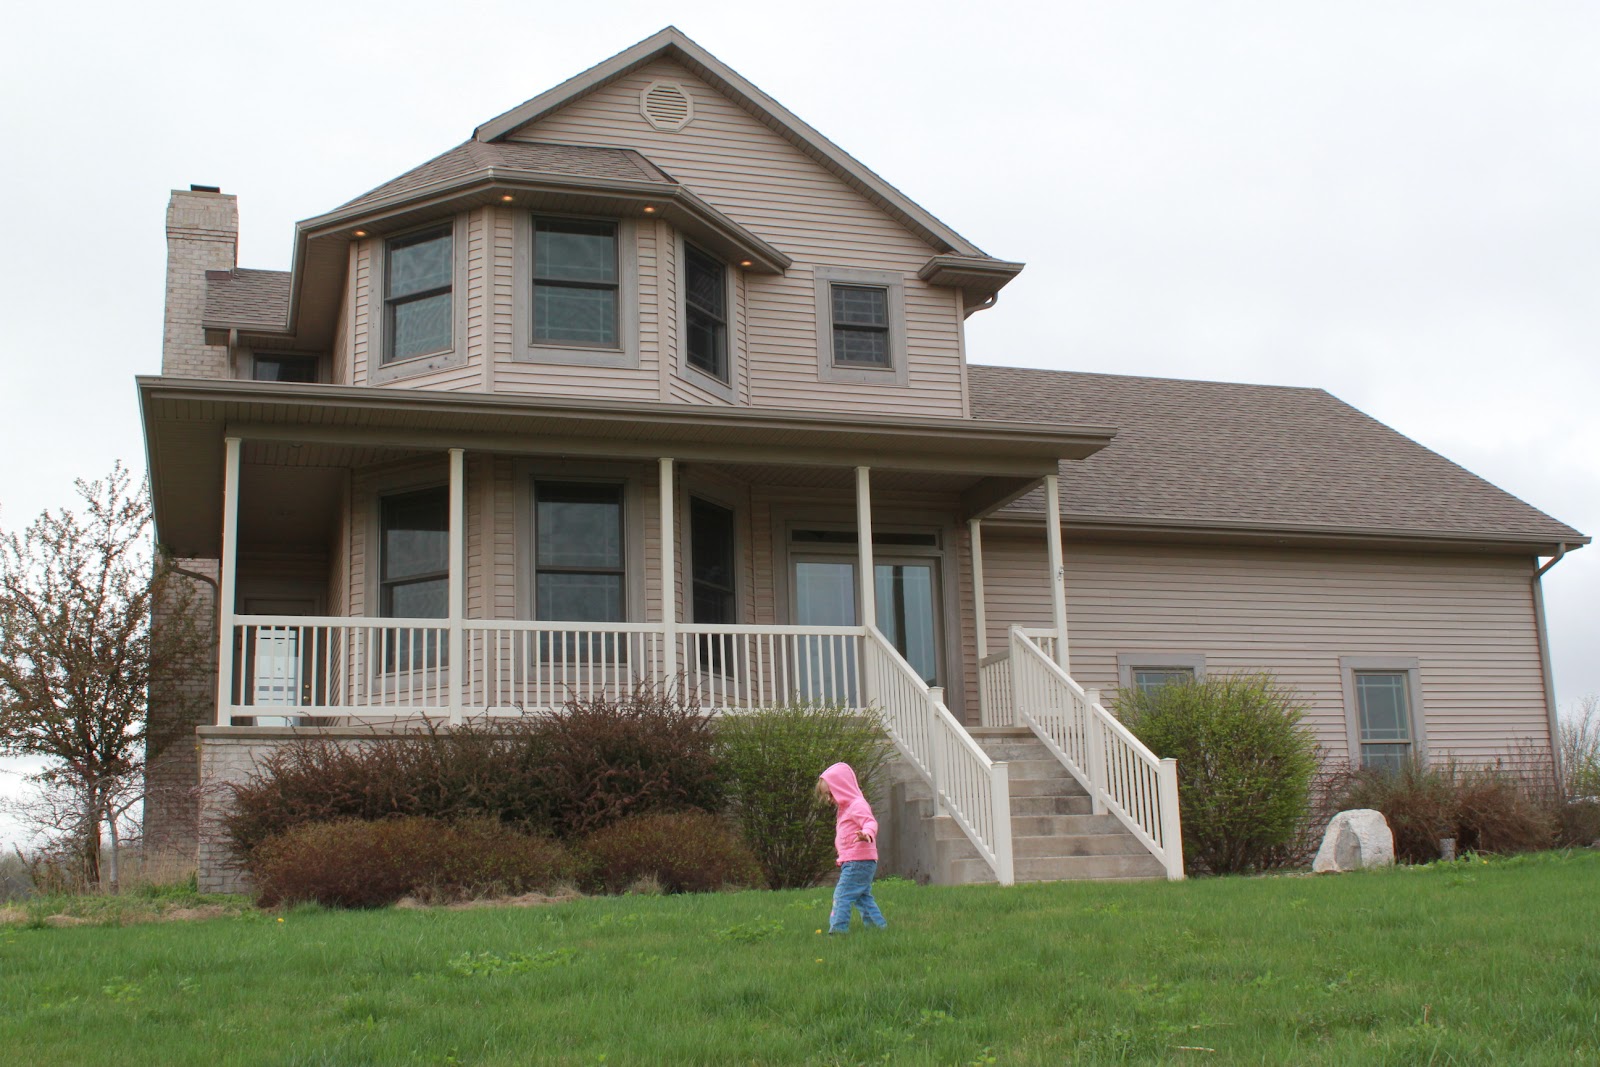
Though not horrible, I feel as if the curb corn appeal of this place could use some pizazz. Railing will stay the existing color (not a true white, more of an antique white) because it is vinyl. Siding will stay the same color too: blah, blah beige. So that leaves the trim around the windows that can be painted, and maybe a few shutters here and there. That doesn't leave a whole lot of room for improvement, but I do think it will be better. I'm tossing around the idea of painting the trim around the windows the same color as the railing and adding black shutters where I can.....thoughts?

Saturday, March 31, 2012

Hello again. It has been a while since I last posted, but things have been busy around the farmhouse, and at the renthouse for that matter. We've been taking care of a sick one year old this week and it turns out it was a reaction to the varicella (chicken pox) vaccination. But she seems to be on the rebound, thank goodness. When you have a sick kiddo, nothing else really matters. Simple as that.

Below are some pics of the current condition of things. Turns out I do like the color Sea Salt that we chose for the kids' bath and baby girl bedroom. I think it has a nice tranquil quality to it, and let me tell ya, we could use some tranquility around here....particularly with little Miss Princess. She is quite the strong willed warrior princess. Good thing, cause she showed those chicken pox whose boss. Boo-yah.


 And here are the pics of the framed out corner pantry. I am really excited to have a pantry again, and I've always wanted a corner pantry. Yea! We contemplated putting a decorative window above the pantry door, but I opted against that today. Just ask my mother, my house may APPEAR to be spotless relatively clean but open up any cabinet door or closet and you will see my true colors. What can I say? Out of sight, out of mind. Super tidy hidden spaces have just never been a priority of mine. So I decided to be truthful with myself and enjoy being able to stash things on top shelves without worrying about their appearance. The pantry dimensions are 48" x 48", less the dimensions to angle the door. To the right of the pantry is where the double ovens (halleluia!) will be installed. And to the left of the pantry (under the window) we plan on building a bench.


 Okay, so the pic below illustrates a renovation reality: surprises (a.k.a. more money) will happen. When the original pantry was deconstructed we found a little surprise....the plumbing drain from upstairs. Oh joy. It looks like it can be moved relatively easily to the left, which is where it should have been in the first place! One upper cabinet that will house the microwave and one base cabinet will be installed here. It's also where I plan on keeping the coffee pot; I'm envisioning a mini coffee bar here. Hoo-ra! Push me up to a coffee bar any day of the week,  y'all. I'm in.
 And here is one excited boy about all the action that's taken place. He keeps asking when the moving truck is coming so we can stay at the farmhouse for good.
 And the pic here shows another renovation reality....not all walls can really be removed. Or at least easily r emoved. We had planned to take down this strange 43" wide wall and totally open up the kitchen to the dining room. Umm....not gonna happen. At least for now, anyway. Inside there is the plumbing that runs from the basement to the second story. But that's really a non-issue, because it could be moved. The problem is that 43" is actually load bearing. In theory, we could take it out, have a beam constructed, move the plumbing, move the electrical and on and on, but we are going to leave it for now. Ever heard the phrase "if you can't fix it, feature it"? Well boy do we have a feature planned. I'm going to leave that for a surprise for later. Can't be telling all our secrets, now can we? But let me say, it's gonna be awesome. And it was my idea, and Mr. Fashionable Farmhouse is totally pumped about it.
 And here you can see the cabinets that were removed from that 43" wall that will become the center island. I want an island that is all countertop. No sink. No cooktop. Just counterspace. Almost everyone else has advised against this, but I am set on it. The house I grew up in has an awesome bar space where we spent all of our time. Doing homework, chatting, baking etc. And I loved it. I want the same for our kiddos. It will be all one level too. I like the raised bars, but not with little ones. Just doesn't work very well.
Okay. So there is the progress for this week. Hopefully things will continue to move onward and upward. When not at the farmhouse, I have been sorting through the storage rooms in the basement and cleaning out a lot of superfilous items. I've already made several trips to the local donation center, and it feels great!

Friday, March 16, 2012

Decisions, decisions.....

I hate decisions. I am such an indecisive person (or am I?) that I have  gone back and forth, round and round,  and back again this week. The time crunch is stemming from the 20% off sale on the Decora cabinets. They do this twice a year, so we would have to wait til Fall to get the promotion again. I'm very glad that they still make our existing kitchen cabinets. We are only ordering an oven cabinet, 36" drawer base cabinet, and 6" pull-out spice base cabinet. That's it as far as actual cabinets go. We are also ordering beadboard for the back of the island, a couple pieces of crown moulding and some cabinet skins. And grand total of that, you ask? $2800. Yikes. They're pretty darn proud of their cabinets, don't ya think? And they're nice, but come on. They're not THAT nice. I'm told they're expensive because they are semi-custom...whatever that means. So kudos to using what is already in place. And that's what we had planned on doing for the appliances....buuuuuuuut we've changed our minds about that also. We decided to do an induction cooktop and built in ovens instead of a free standing range. I think it's the right deicision. And too late, too bad, if it's not. Because the cabinets have been ordered. Non-refundable. Non-returnable. So there you go. It's done! If you're looking to do a kitchen remodel, I think Decora does a really nice line of cabinetry. You can check out their products here:

http://www.decoracabinets.com/

The existing cabinets are the Harmony Maple Suede, as seen in the pic below.


I would have loved to do an island of a different color, but I'm afraid that will be a fading fad, and you know there's that other issue; money. So, they will all match and we'll stick to a classic kitchen since this will be our one and only shot at a dream kitchen....at least in this house.

My mission for today is to decide on a double oven. That's right. I have to decide today so the cabinets can actually be ordered.  Perhaps it's a good thing to be on a time crunch. Hey, I basically planned my entire wedding in one afternoon so this should be easy, right?!

Sunday, March 11, 2012

Current Exterior

Hello all! I was all set to take pictures of the kitchen demolition that went down yesterday, but I didn't have my regular lens with me.  Ah well. It was a BEAUTIFUL day here today. Almost 70 degrees, so we spent a lot of time outside with the kiddos and even took them to the park. Yesterday we tackled removing the peninsula from the wall and positioning the two pieces we'll use for the island.  I cannot believe what a difference this will make. 1000% better, for sure. We're also investigating removing the 3 foot wall between the kitchen and dining to make it totally open. Not sure if that will pan out, but it would be nice. We're getting quotes this week on having the wood floors refinished that were water damaged at some point. Here are the exterior pics I snapped today. So thankful the weather is getting warmer here; we started hearing the seagulls for the first time yesterday. Ahhhh, beach time is just around the corner!


And a few of the country kiddos:


Friday, March 9, 2012

Found Love at Lowe's

Oh happy day, oh happy day! Don't you just love it when you stumble upon a bargain? My poor mother has had her eye on a specific rug for over a year at Lowe's, and has just never pulled the trigger. Well, today I'm picking up necessities at Lowe's with my two houligans  angels and thought I would breeze through the Rug Department and see if they might have anything on clearance. Now before I praise Lowe's, I have a little bone to pick with them. Have you noticed this tricky litttle yellow sticker on every other item that is disguised as a clearance sticker, but is really just a contractor price? Argh. The ups and downs of thinking I've found a beautiful light fixture for super cheap, only to be totally degratatated (shout out to Little Women) in realizing it's a 10% off for contracters. Hmmph. Whatever. Anyway, today was TOTALLY different. I'm flying down the aisle with two (happy) screaming kids driving those big blue racecars (thanks, Lowe's!), and what does my little eye spy? Actually I think my eyes looked a little more like this:

But anyway, you get the idea. It was LURVE at first sight.


I found this beauty for $103, originally priced at $253!! This is when I begin dancing in the aisle....meanwhile 4 year old is hiding his face. Heehee - I'm SO good at embarssing him already. Teenage years are gonna be FUN, ya'll. Back to rug. Isn't it beautiful?!? It's everything I could ever want in something I'm going to throw on the floor.

So I call my Mom (first person I call when I've scored a deal - hey, the lady has spent years priming me for pushing other ladies out of my way at garage sales. kidding. sort of.) and am telling her what a great price I got it for and she cuts me off, asking what the name of the rug is. San - "MARINO?!" She finishes for me. "YES" I say. How did you know? "ARGH. I've been looking at that for over a year, waiting for a deal. They're not on clearance at OUR Lowe's!" I offered to pick one up for her, but it's a bit bulky for a carry-on.....so, sorry Ma'.

Anyway, I LURVE the first second accessory I've purchased for our new home. The first was actually a way cool Spiderman picture my 4 year old picked out for his bedroom. I'll save that for another day.

Happy day to you all. Hope you've been finding some great bargains of your own!!